Skip Main Navigation

2 Bedroom Apartments in Greensboro, NC


The Oak Ridge

Slide 1
Dining area with a sleek table, stylish chairs, and a well-equipped kitchen in a bright, open space.
Kitchen with stainless steel appliances, stone-inspired countertops, and light color cabinets, featuring an island and pendant lighting.
Apartment kitchen with stainless steel appliances, stone-inspired countertops, and a cozy living area in the background.
Spacious apartment living area with decor, comfortable seating, and a view of the kitchen and dining space.
Cozy apartment living room featuring a design, comfortable seating, decorative plants, and natural light.
Cozy bedroom with a styled bed, decorative pillows, and light walls, featuring a dresser and window with blinds.
Cozy bedroom featuring a large bed with decorative pillows, a dresser, and an en-suite bathroom. Bright and inviting space.
Bright bedroom featuring a daybed, decorative pillows, a dresser, and natural light from a window with light color blinds.
Bathroom featuring a bathtub, shower curtain, vanity with stone-inspired countertop, and decorative plants.
Cozy apartment balcony featuring a small seating area, potted plant, and double doors with glass panels.
Kitchen with wood-inspired flooring, white cabinets, and a subway tile backsplash
Kitchen with wood-inspired flooring, stainless steel appliances, and recessed lighting overhead
Kitchen breakfast bar with stone countertop, stainless steel sink, and pendant lighting overhead
Living area with carpeted flooring, patio doors and a ceiling fan
Living area with carpeted flooring open to a breakfast bar overlooking the kitchen
Shower/bath combo surrounded by white tile with a silver faucet and shower head
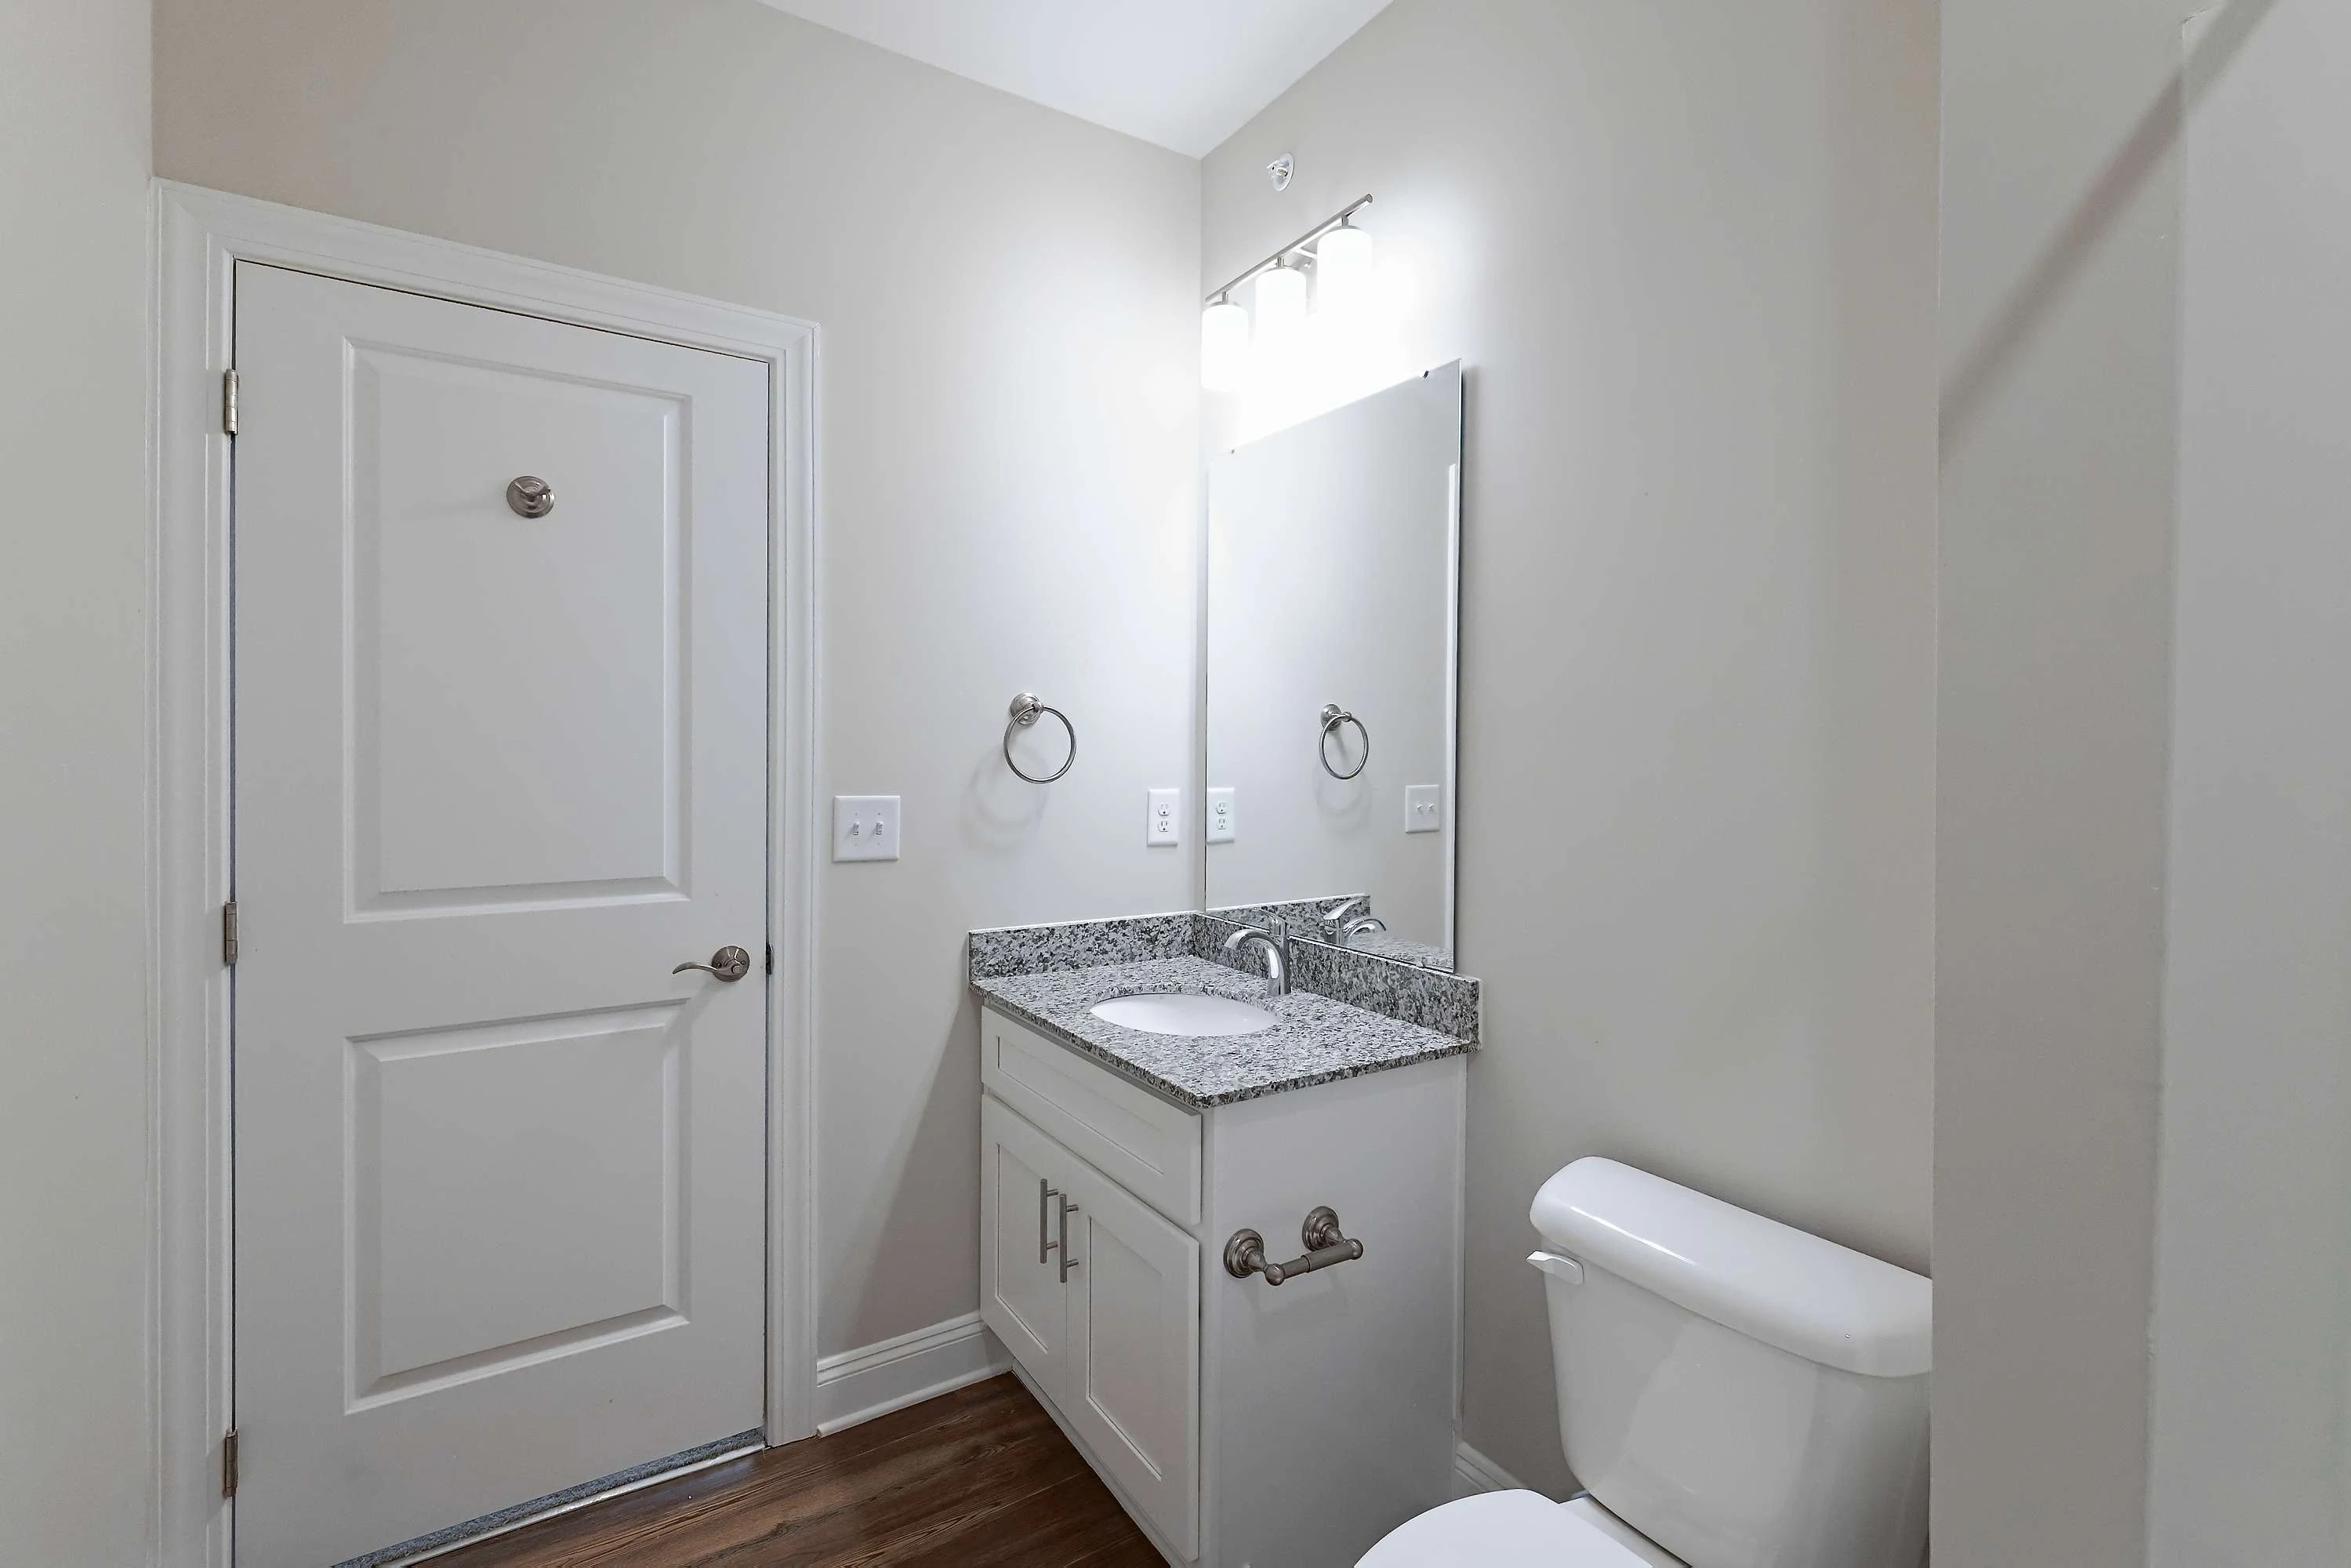
Bathroom vanity with white cabinets, stone countertop, sink, mirror, and lighting above
Bedroom with carpeted flooring, windows with blinds, and double doors to the closet
Bedroom with double doors to the closet, carpeted flooring, and a door to the bathroom
linen closet with built in white wire shelving and a white door
Utility closet with washer, dryer, and white wire shelf above
Bedroom with double doors to the closet and carpeted flooring
Bedroom with carpeted flooring, ceiling fan, window, and door to the bathroom
Shower/bath combo with a white tub surround next to the toilet and towel rack
Bathroom vanity with white cabinets, stone countertops, sink, mirror, and lighting above
Covered outdoor balcony with deck doors, outdoor sconce, and black metal railing
Outdoor balcony with door to the outdoor storage closet
Floorplan Diagram

The Stokesdale

Slide 1
Apartment entry door open to the kitchen with wood-inspired flooring, a breakfast bar with stone countertops, and recessed lighting
Kitchen with wood-inspired flooring, white cabinets, stainless steel appliances, and a subway tile backsplash
Kitchen breakfast bar with stone countertops, pendant lighting, and a stainless steel sink
Kitchen breakfast bar overlooking the living and dining area
Living room with wood-inspired flooring, patio doors, a ceiling fan, and model furnishings
Model living room with wood-inspired flooring, a ceiling fan, and view of the kitchen
Cozy bedroom featuring a bed with a checkered blanket, two lamps, a dresser, and bright green curtains.
Cozy bedroom featuring a queen bed, stylish decor, wood-style dresser, and ceiling fan, with soft natural light.
Walk-in closet with carpeted flooring and built-in white wire shelving throughout
Bathroom with a shower/bath combo next to he toilet and towel rack
Bathroom vanity with white cabinets and drawers, stone countertop, sink, mirror, and lighting above
Bedroom with carpeted flooring, window with blinds, and a ceiling fan overhead
Bedroom with carpeted flooring, ceiling fan, and white trim
Walk-in closet with built-in white shelving throughout
Bathroom with wood-inspired flooring, shower/bath combo, and toilet and towel rack
Bathroom vanity with white cabinets, gray stone countertop, sink, mirror, and lighting above
Laundry room with wood-inspired flooring, washer, dryer, and shelf above
Covered outdoor patio with an outdoor light and a black metal railing
Floorplan Diagram