The Oak Ridge
$1,545 to $1,570dollars/month
2 Bed
2 Bath
980square feet
General
Bedrooms:2
Type:Apartment
Bathrooms:2
Availability:Only 2 Vacant Apartments Left!
Rent:
$1,545to$1,570
Lease Length:9to15 month
Deposit:$250
Square Footage:980square feet
Available Apartments
| Apartment | Price* | Availability | |
|---|---|---|---|
| 12283G | $1,545 | Available Now | |
| 12323F | $1,545 | Available Now | |
| 12321F | $1,570 | Available on October 23, 2026 | |
* Prices subject to change. Price range shows for leases 12 months long.
Floorplan Description
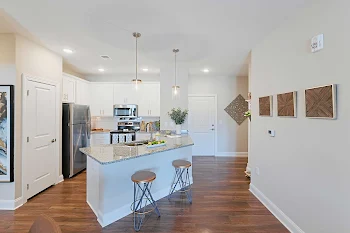

The Oak Ridge is our two bedroom, two bathroom floorplan with 980 square feet of living space. Please call a member of our friendly leasing staff for more information!
Photos and walkthrough video tour are representative of the floorplan configuration. Some finishes may vary.
Pets
Cats and Dogs
One-Time Fee:$250-450 per pet (non-refundable)
Monthly Pet Rent:$25-$45 per pet
Breed Restrictions:Breed restrictions apply.
Weight Limit:100 lbs. combined
Additional Details:
Two pet max per apartment.
We are a pet-friendly community. A PetScreening application must be completed for all animals. Animal profile rates vary from $0-30, per pet. For more information, click here to visit our PetScreening page.
Amenities
- 24-Hour Conference Room and Business Center
- 24-Hour Emergency Maintenance
- 24/7 Emergency Maintenance
- Bike Storage
- Car Care Center with Vacuum
- Clubhouse Outdoor Lounge with Fireplace
- Complimentary Coffee/Hot Tea Bar
- EV Charging Station
- Echelon Reflect Smart Mirror
- Fenced Bark Park with Agility Features
- Fenced Community Playground
- Fully-Equipped Fitness Studio with Cardio, Bikes, Free Weights, and Yoga Room
- High-Speed Internet Access Available
- Monthly Social Events
- NGBS Bronze Certified
- On-Site Bike Wash Station
- On-Site Management Team
- On-Site Recycling Program Available
- Pet Wash Station
- Pet Waste Stations
- Poolside Entertainment Pavilion
- Resident Portal with 24/7 Online Services
- Resort-Inspired Saltwater Pool
- Secure Package Lockers with Luxer One System
- Smoke-Free Community
- Social Clubhouse
- Standard and Oversized Garages w/Remote Access Available


Appliances
- Dishwasher
- Disposal
- Microwave
- Refrigerator
- Stove
- Washer & Dryer
Utilities Paid By
- Cable
- Electricity
- Internet
- Pest Control
- Sewer
- Trash
- Water